closetplace
Why Your Closet Shelves Sag
#
Why Your Closet Shelves Sag — And Why That's a Design Problem, Not a Material Problem
By ClosetPlace | Custom Closet Design, New Hampshire | September 30, 2026
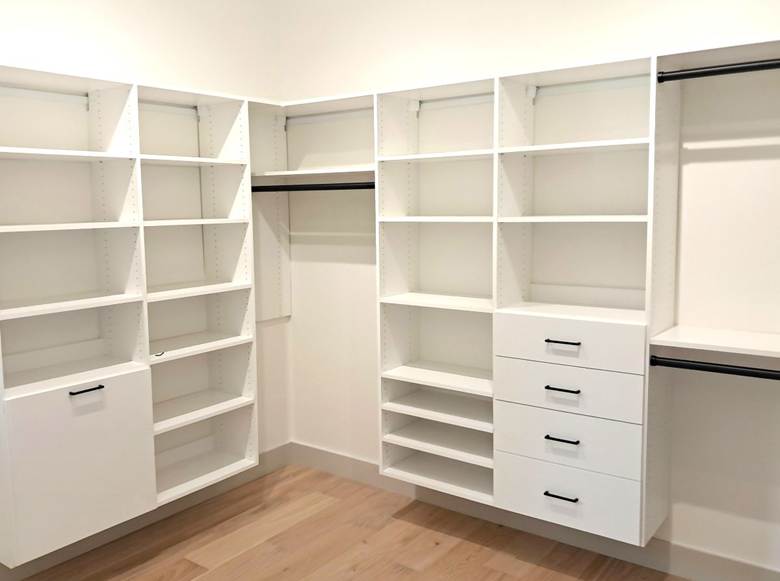
A properly designed custom closet — every shelf span, rod height, and load zone engineered before a single piece is cut.
You open the closet door and there it is again — that familiar, deflating bow in the middle of the shelf, bending under a stack of sweaters it really should be able to handle. The natural instinct is to blame the shelf. "Cheap particleboard," you think. "Should have gone with something better." But here's the thing: the shelf didn't fail you. The design did.
At ClosetPlace, we design custom closets for homeowners across New Hampshire — from the lakeside camps of Wolfeboro to the mountain-town mudrooms of North Conway to the polished entryways of Portsmouth. And in every single conversation we have about a sagging shelf, the root cause is the same: someone planned a closet without accounting for how real people actually live in it. Not a bad shelf. A bad plan.
The good news? Closet shelf sagging is 100% preventable. It doesn't require exotic materials or an unlimited budget. It requires a design that respects the physics — one built around your wardrobe, your body, and your life. Let's break down exactly what's happening and how to stop it from ever happening again.
The Anatomy of a Sag: What's Actually Happening
Understanding why closet shelves sag starts with a quick physics lesson. When weight is placed on a shelf, the shelf deflects — meaning it bends downward at its center. The critical variable isn't just how much weight is on the shelf; it's how far the shelf spans between supports. And the relationship between span and deflection is not linear — it's exponential.
Doubling the unsupported span of a shelf doesn't double the deflection force at the center — it effectively quadruples it. A shelf running 48 inches between supports is not twice as prone to sagging as a 24-inch span; it is dramatically more vulnerable, and the math punishes every extra inch you add without a support underneath.
The most common closet shelf material, melamine-faced particleboard, has a Modulus of Elasticity of roughly 450,000 psi — a measure of how much it resists bending under load. Compare that to plywood or solid oak, both of which come in near 1,800,000 psi — four times stiffer. Under a uniform load of just 30–50 lbs on a 36-inch unsupported span, melamine particleboard can begin to deflect visibly.
Engineers use the L/360 deflection standard as the threshold for acceptable bending. For a 36-inch span, that means a maximum allowable deflection of just 0.1 inches. Exceed that and you're looking at visible, permanent sag — the kind that never fully springs back. A 3/4-inch melamine shelf unsupported at 36 inches can handle roughly 20–40 lbs before hitting that limit. Stretch the span to 48 inches, and that capacity drops to approximately 15–30 lbs. Load it with winter coats and the result is predictable.
Why Particleboard Gets a Bad Rap It Doesn't Fully Deserve
Melamine-faced particleboard is an excellent closet material — when it's used correctly. It machines cleanly, holds a consistent finish, resists most surface moisture, and is dimensionally stable in controlled environments. Manufacturers engineer it to perform within specific span and load parameters. When a shelf sags, it's almost never because the board was defective. It's because someone asked a 36-inch span to do the work of a 24-inch span, or loaded a shelf far beyond what its unsupported run was designed to carry.
Blaming the particleboard is like blaming a bridge for collapsing when someone drove a tank across a road rated for passenger cars. The material did exactly what physics said it would do. The failure belongs to whoever drew the plan — not whoever made the board.
Span Calculations: The Math Behind a Stable Shelf
You don't need to be a structural engineer to design shelves that won't sag. You do need to respect a few practical rules — and make sure your closet system is built around them from the start.
For standard closet clothing shelves using 3/4-inch melamine, the practical rule is simple: add a support or center upright every 32 inches. For lighter folded items, 36 inches is an acceptable span. Go beyond that without support and you are designing in a future sag.
Wire shelving operates under different rules. While wire spans can sometimes reach 48 inches before visible deflection, load capacity is considerably lower — typically 15–25 lbs per linear foot at a 48-inch span. Wire may feel sturdier because it flexes rather than bends permanently, but its load-bearing reality is more limited than most homeowners assume.
The most important concept in span planning is effective span. A 72-inch shelf with a center upright doesn't behave like a 72-inch shelf — it behaves like two independent 36-inch shelves. Add that single upright and you've transformed a sagging problem into a stable, high-performing storage surface. Support brackets, center uprights, and back-wall cleats all reduce effective span, and every one of them is a design decision that must be made intentionally before installation begins.
One more factor that catches homeowners off guard: concentrated vs. distributed loads. A single heavy item placed dead-center on a shelf creates far more stress than the same weight spread evenly across the surface. That one dense pile of thick winter sweaters stacked mid-span is riskier than the same total weight spread across the full shelf — because concentrated weight maximizes deflection at the most vulnerable point.
ClosetPlace Rule of Thumb
Every shelf section should be designed with its maximum anticipated load in mind — not an average. Design for the worst laundry day, not the tidiest one. If that shelf will ever hold twelve heavy wool sweaters stacked in the center, that is the scenario your span calculation needs to survive.
Vertical Space Planning: Garment Height Drives Everything
Span math gets the shelf to hold its shape. But vertical space planning is what makes a closet actually work for the person who uses it every morning. Rod height and zone allocation are the foundation of every successful closet design — and they vary more from person to person than most people realize.
The Three Hang Zones and Their Minimums
ClosetPlace designs every closet around three primary hang zones, each calibrated for the garments that live there. The minimums below reflect real-world garments — including the heavy winter coats that New Hampshire winters make non-negotiable.
|
Zone |
Garment Type |
Minimum Rod-to-Floor Height |
Vertical Space Needed |
|
Low / Double Hang |
Shirts, blouses, folded pants |
39" (lower rod) |
36"–40" clear hang |
|
Medium Hang |
Blazers, sport coats, pants by the cuff |
48" |
45"–52" clear hang |
|
Long / Single Hang |
Dresses, coats, robes, gowns |
61"–64" |
58"–64" clear hang |
|
|
|
|
|
These are ClosetPlace minimums, not industry averages. The difference matters — particularly for long-hang zones, where a few inches of miscalculation means a winter coat hem dragging the floor, or a ball gown that can never fully hang free.
One Size Does Not Fit All — Literally
Standard industry rod heights — often specified at 66 inches for a single rod — assume a user of roughly average height, around 5'8". But closets are used by real people, not statistical averages. For a client who is 5'2", a rod at 66 inches is reachable but awkward enough that items get shoved in rather than thoughtfully hung. For a client who is 6'2", a single-hang rod set at 64 inches means longer overcoats may brush or drag the floor.
ClosetPlace designs rod heights to the actual person — measuring comfortable reach height and real garment lengths before any CAD drawing begins. This isn't a luxury touch; it's a basic precondition for a closet that functions the way it should every single day.
The Hidden Cost of Wrong Rod Heights
When a rod is set too low for the garments hanging on it, hems drag against the floor or the shelf below. This creates concentrated pressure at the garment's lowest point — loading the rod with additional tension it was never designed to carry. Over months and years, this accelerates rod deflection and fatigues the bracket anchors, leading to exactly the kind of structural failure that looks like a "bad rod" but is actually a design error from day one.
The other end of the spectrum is equally costly. Rods set too high for a client's reach height encourage piling — folded items stacked on the shelf below the rod, hanging items layered on top of each other, seasonal pieces left in heaps because hanging them properly requires effort. The entire organizational purpose of the closet is quietly defeated, not by the materials, but by a rod positioned an inch or two off from where it should be.
Rod Placement: The Other Half of the Equation
A shelf that holds its shape and rods set at the right height are both essential — but the rod itself must also be installed with the same level of precision. Rod deflection is a separate failure mode from shelf sagging, and in New Hampshire's climate it deserves particular attention.
Standard closet rods span 48–60 inches before noticeable deflection under everyday loads. For heavy winter coats — the dense, insulated outerwear that Lakes Region and Mount Washington Valley clients rely on for six months of the year — the maximum recommended span drops to 36–42 inches before a center support bracket becomes mandatory. This is not a suggestion. It is an engineering reality.
Rod material also plays a meaningful role. Hollow aluminum deflects more than steel under equivalent loads. A 1-1/4-inch steel rod outperforms a 1-1/8-inch aluminum rod at the same span when loaded with heavy outerwear. For clients with significant coat collections, the extra cost of a steel rod is trivial compared to the alternative of watching it bow over time.
Rod depth from the back wall is another detail that gets skipped in generic designs. A minimum of 12 inches of clear depth is required for standard adult hangers, which typically run 17–18 inches wide. For suit or coat hangers with flared shoulder profiles, 14 inches of clear depth is the preferred standard. Design a closet shallower than this and hangers will angle forward, garments will press together, and the closet will feel chronically cramped regardless of how much space is nominally available.
Finally, anchor quality is non-negotiable. Rod flanges must be screwed directly into wall studs or secured with properly rated toggle anchors in locations where studs are not accessible. Mounting into drywall alone — a shortcut taken all too often — fails under sustained loads. Not because the drywall is poor quality, but because drywall was never engineered to carry that load. This is a design and installation decision, not a materials problem.
Double Hang vs. Long Hang — Choosing the Right Configuration
One of the most consequential decisions in any closet design is the allocation between double-hang and long-hang zones. Double hang — an upper rod at roughly 80 inches and a lower rod at 39–40 inches — dramatically maximizes capacity for short-hang items like shirts, blouses, and folded pants. But it eliminates every inch of long-hang space in that section.
A well-designed closet doesn't guess at this tradeoff. It starts with a wardrobe audit: how many long-hang garments does this person actually own? What proportion of their wardrobe is short-hang versus full-length? In New Hampshire, where a single client might own four or five full-length insulated coats alongside a professional wardrobe, this allocation requires a thoughtful, personalized answer — not a default template.
Load Ratings: What the Numbers Really Mean
Walk into a hardware store and you'll find shelf brackets rated for 75 lbs, 100 lbs, even 150 lbs. It's easy to read those numbers and assume your shelf is covered. It isn't — because bracket load ratings are not shelf load ratings.
A bracket rated for 100 lbs describes the bracket's own failure threshold, not the system's. A particleboard shelf spanning 48 inches between those brackets will deflect visibly long before the brackets themselves bend. The system rating is always determined by its weakest-performing component — and in most closet systems, that weakest link is the unsupported shelf span, not the hardware.
To put real-world numbers to this: a single dress shirt weighs roughly 1–2 lbs. A winter coat — the kind New Hampshire winters demand — runs 3–6 lbs. A fully loaded section of 20 winter coats can weigh 60–120 lbs. If your rod zone and the shelf above it weren't designed for that load, the design was optimistic from the start.
This matters especially for clients across the Lakes Region, Mount Washington Valley, and northern New Hampshire, where seasonal wardrobe loads are significantly heavier than national averages. Ski gear, insulated bibs, waterproof shells, heavy fleece midlayers, and expedition-weight base layers add up fast. ClosetPlace accounts for these regional realities in every design consultation — because a closet designed for a national average will fail a New Hampshire wardrobe.
Design Tip from ClosetPlace
When ClosetPlace conducts your design consultation, we ask about your actual wardrobe — not a generic average. A ski instructor in North Conway has fundamentally different load requirements than someone whose heaviest item is a fleece vest. Your closet should be built for your life, not for the median American's. That's not a premium service — that's just good design.
Serving New Hampshire: Why Regional Context Matters in Closet Design
Closet design is not a product. It's a service — and that service only delivers full value when it accounts for how people actually live in their homes. Across New Hampshire, the way people live varies considerably by region, by season, and by lifestyle. ClosetPlace designs with all of that in mind.
Lakes Region — Wolfeboro, Moultonborough, Center Harbor
Lakes Region wardrobes cycle dramatically through the year. Summer brings water gear, quick-dry fabrics, fishing apparel, and casual lakeside layers. Come November, those same closets need to carry insulated outerwear for ice fishing, snowmobiling, and the kind of sustained outdoor cold that only a New Hampshire lake-effect winter delivers. A Lakes Region closet needs clearly zoned seasonal sections, with rod spans and shelf depths specifically designed for the bulk and weight of insulated outerwear — not a system sized for a temperate-climate average.
Mount Washington Valley — Conway, North Conway, Bartlett, Jackson
Mount Washington Valley clients include ski instructors, mountain guides, outdoor retail professionals, and recreation enthusiasts who treat technical clothing as working equipment. Waterproof shells, insulated bibs, full ski suits, and expedition base layer systems are everyday wardrobe items — not occasional additions. Rod zones in these homes need to accommodate hanging full ski jackets alongside everyday professional wear, and the load ratings throughout the closet need to treat heavy technical clothing as the rule, not the exception. For custom closet design in the Mount Washington Valley, high load ratings and generous hang-depth are simply baseline requirements.
Capital Region — Concord, Bow, Pembroke, Hopkinton
Capital Region households tend toward professional and family-focused wardrobes: business attire, school-year layering systems, and a meaningful outdoor recreation component. The challenge here is dual-function design — closets that transition smoothly between office-ready and weekend-ready, often within the same space. Double-hang configurations are particularly well-suited to Capital Region professional households, maximizing short-hang capacity for work wardrobes while dedicated zones handle outdoor and recreational gear. Precise zone planning is the difference between a closet that organizes and one that merely stores.
Seacoast — Portsmouth, Exeter, Hampton, Dover, Newmarket
The Seacoast region brings its own distinct set of design considerations. Boating gear, sailing apparel, and upscale entertaining wardrobes coexist in closets that are often asked to look as good as they function. Humidity management is a design consideration that simply doesn't come up in inland NH to the same degree — coastal homes benefit from vapor-resistant shelf materials and finishes that stand up to the moisture environment year-round. And for Portsmouth-area clients in particular, the aesthetic standard is high: a closet that looks like a thoughtfully designed interior feature, not a utility installation. ClosetPlace brings both the engineering precision and the design eye that Seacoast homes deserve.
The ClosetPlace Difference: Design-First, Always
Every ClosetPlace project begins the same way: with a conversation, not a catalog. Before a single measurement is taken or a single component is selected, we conduct a wardrobe audit and a personal design consultation — asking the questions that reveal how you actually live, not how a generic homeowner supposedly does.
From there, a full CAD design is completed before anything is cut. Every span calculation, load rating, rod height, and zone allocation is validated on paper — or screen — first. If a shelf span needs a center upright, we add it in the design. If a rod height needs to shift two inches for a client's comfortable reach, it shifts. If a long-hang zone needs to be deeper than standard to clear a shoulder-padded overcoat, we build that depth in. None of this is figured out during installation. It's all resolved in the design phase, where changes cost nothing but time.
Personalization isn't a premium add-on at ClosetPlace. It's the method. Rod heights are set to the actual client's reach height. Shelf spans are calculated for the actual wardrobe load, including New Hampshire's four-season lifestyle demands. Seasonal zones are planned intentionally — ski gear doesn't compete with dress shirts for rod space when the closet was designed to give each its own place.
Professional installation completes the system. Anchor points go into studs. Flanges are torqued to spec. Every bracket, every cleat, every rod flange is installed as designed — because the best plan in the world fails if the installation skips steps. ClosetPlace doesn't leave components to "figure it out later," because there is no later fix that matches the value of doing it right the first time.
We serve homeowners across New Hampshire's Lakes Region, Mount Washington Valley, Capital Region, and Seacoast — bringing the same design discipline and regional awareness to every project, whether it's a lakeside bedroom closet in Wolfeboro, a mudroom in North Conway, or a walk-in wardrobe renovation in Portsmouth.
Sagging shelves are not inevitable. They are not the price you pay for affordable materials. They are the predictable result of a design that didn't account for the real-world demands of your space, your wardrobe, and your life. The solution isn't a better shelf — it's a better plan.
ClosetPlace designs closets that last because they're engineered to the person, the wardrobe, and the region. If your current closet is letting you down — or if you're ready to get it right from the start — we'd love to talk. Schedule your free design consultation with ClosetPlace today and discover what a closet built specifically for your New Hampshire life looks and feels like. Reach out to us and let's start with your wardrobe, your space, and your goals — not someone else's template.