closetplace
Slanted Ceiling Closet Design: Why Usable Wall Space Matters More Than Floor Space
#
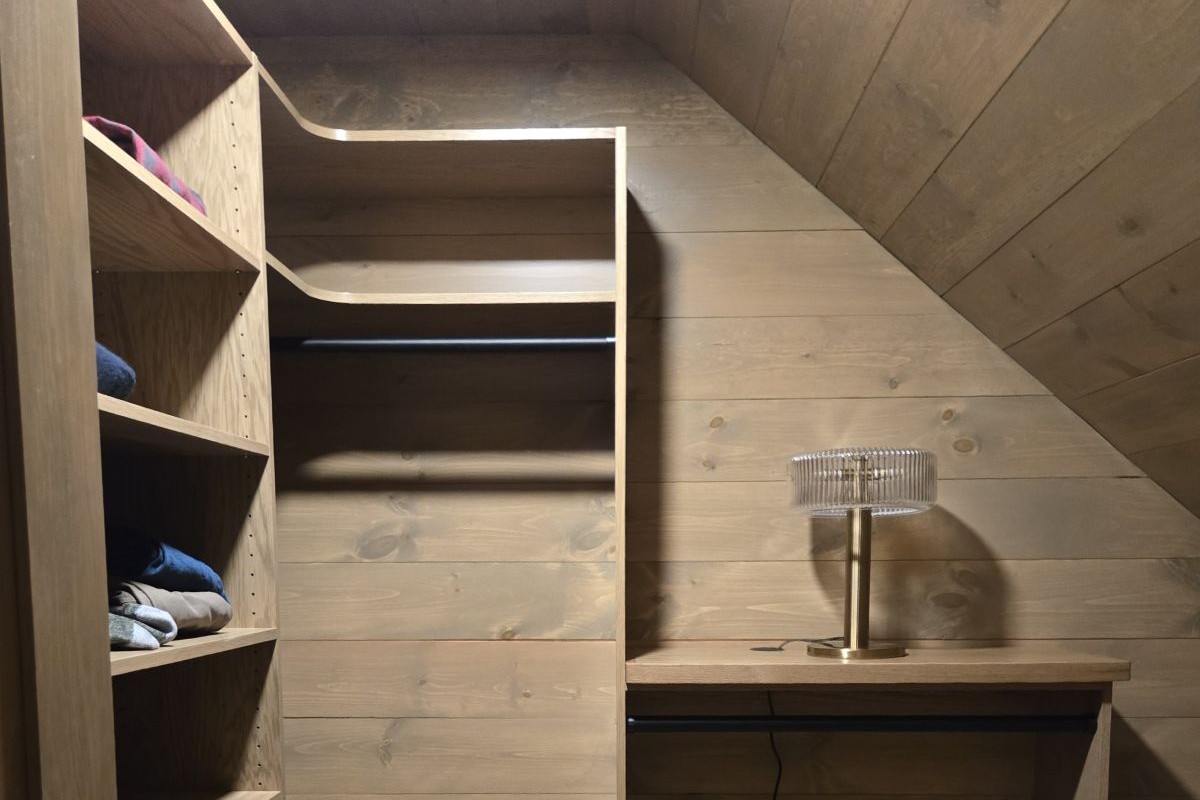
A closet can look spacious on a floor plan and still fall short in everyday use. In a wall-hung closet system, storage capacity comes primarily from usable wall space—not just square footage. Slanted ceilings reduce that valuable vertical area, limiting where hanging rods, shelves, drawers, and accessories can go. Before investing in a custom closet for an attic, bonus room, or Cape-style home, it is important to understand how the ceiling line will affect both function and budget.
Wall-Hung Closets Depend on Clear, Usable Wall Area
A wall-hung closet is supported by components secured to the wall rather than by cabinetry resting entirely on the floor. This approach creates a clean, streamlined appearance, keeps the floor open, and gives a designer flexibility to place storage at useful heights. However, achieving the expected storage capacity depends on having enough uninterrupted wall area to support those components.
Usable wall height influences nearly every design decision, including:
- The number and spacing of shelves
- Whether double-hang sections will fit comfortably
- How high long-hang clothing can be placed
- The size and location of drawer units
- Space for shoe shelves, baskets, hampers, hooks, and other accessories
- Whether upper storage can be used for seasonal or less frequently needed items
How Slanted Ceilings Reduce Closet Capacity
A slanted ceiling gradually lowers the available wall height. Even when a room has generous floor dimensions, parts of the wall may be too short for double-hang sections, long-hang clothing, tall panels, or upper shelves. The room may look large yet provides less usable storage—especially when windows, doors, vents, outlets, or access panels occupy the remaining full-height walls.
Are Custom Slanted Closet Components Worth the Cost?
Custom components can be cut or stepped to follow a slanted ceiling, and in the right location they can improve the finished appearance or reclaim useful storage. However, angled panels and other nonstandard pieces may require additional design time, measuring, fabrication, and installation. They can therefore cost more than standard components while adding only a modest amount of usable storage.
The better question is not simply, “Can something be made to fit here?” It is, “Will this feature provide enough accessible storage to justify the added cost?” A narrow-angled shelf may fill an awkward gap, but it may hold very little or be inconvenient to reach. In many projects, concentrating the budget on standard components along the best walls produces greater everyday function and better overall value.
The Importance of Measuring More Than the Floor
In a room with a flat ceiling, one height measurement may describe most of the space. Under a slope, the height can change significantly over a short distance. Accurate planning should record the ceiling height at multiple points, the direction and angle of the slope, the width of each full-height section, and the location of every obstruction. These details determine not just whether a component will fit, but whether the finished closet will be comfortable to use.
How to Get Better Value From a Sloped Ceiling Closet
- Reserve the tallest walls for hanging. Long-hang and double-hang sections need the most vertical space.
- Use lower areas intentionally. Shoes, folded clothing, baskets, hampers, and low drawers may work well beneath a slope.
- Prioritize accessibility. Storage that technically fits is not effective if it is too deep, too low, or difficult to reach.
- Compare storage gained with cost. Ask how much useful capacity a custom angled component will add before including it.
- Plan around obstructions early. Windows, trim, outlets, vents, lighting, and attic access can further reduce usable mounting space.
Make Every Inch—and Every Dollar—Count
A good custom closet design should do more than fill the walls with components. It should match each storage function to the wall area that can support it and direct the budget toward features that are useful, accessible, and appropriate for your wardrobe. That is especially important with slanted ceilings, where a more complex design does not always create more usable storage.
If you are considering a wall-hung closet under a sloped ceiling, The Closet Place can help you assess the available wall space, identify the most functional layout, and decide where customization is—and is not—worth the investment. Schedule a design consultation to create a closet that makes better use of both your space and your budget.