closetplace
Custom Closet Costs: Real Projects & Pricing
# Real Closet Costs in New Hampshire
What Do Custom Closets Cost? Real Projects & Pricing
We design and install closets throughout New Hampshire, and these examples show what homeowners in our region typically invest. Each project includes photos, dimensions, finishes, and the installed price so you can compare options and plan your own space with confidence.
Real ClosetPlace Projects With Installed Prices
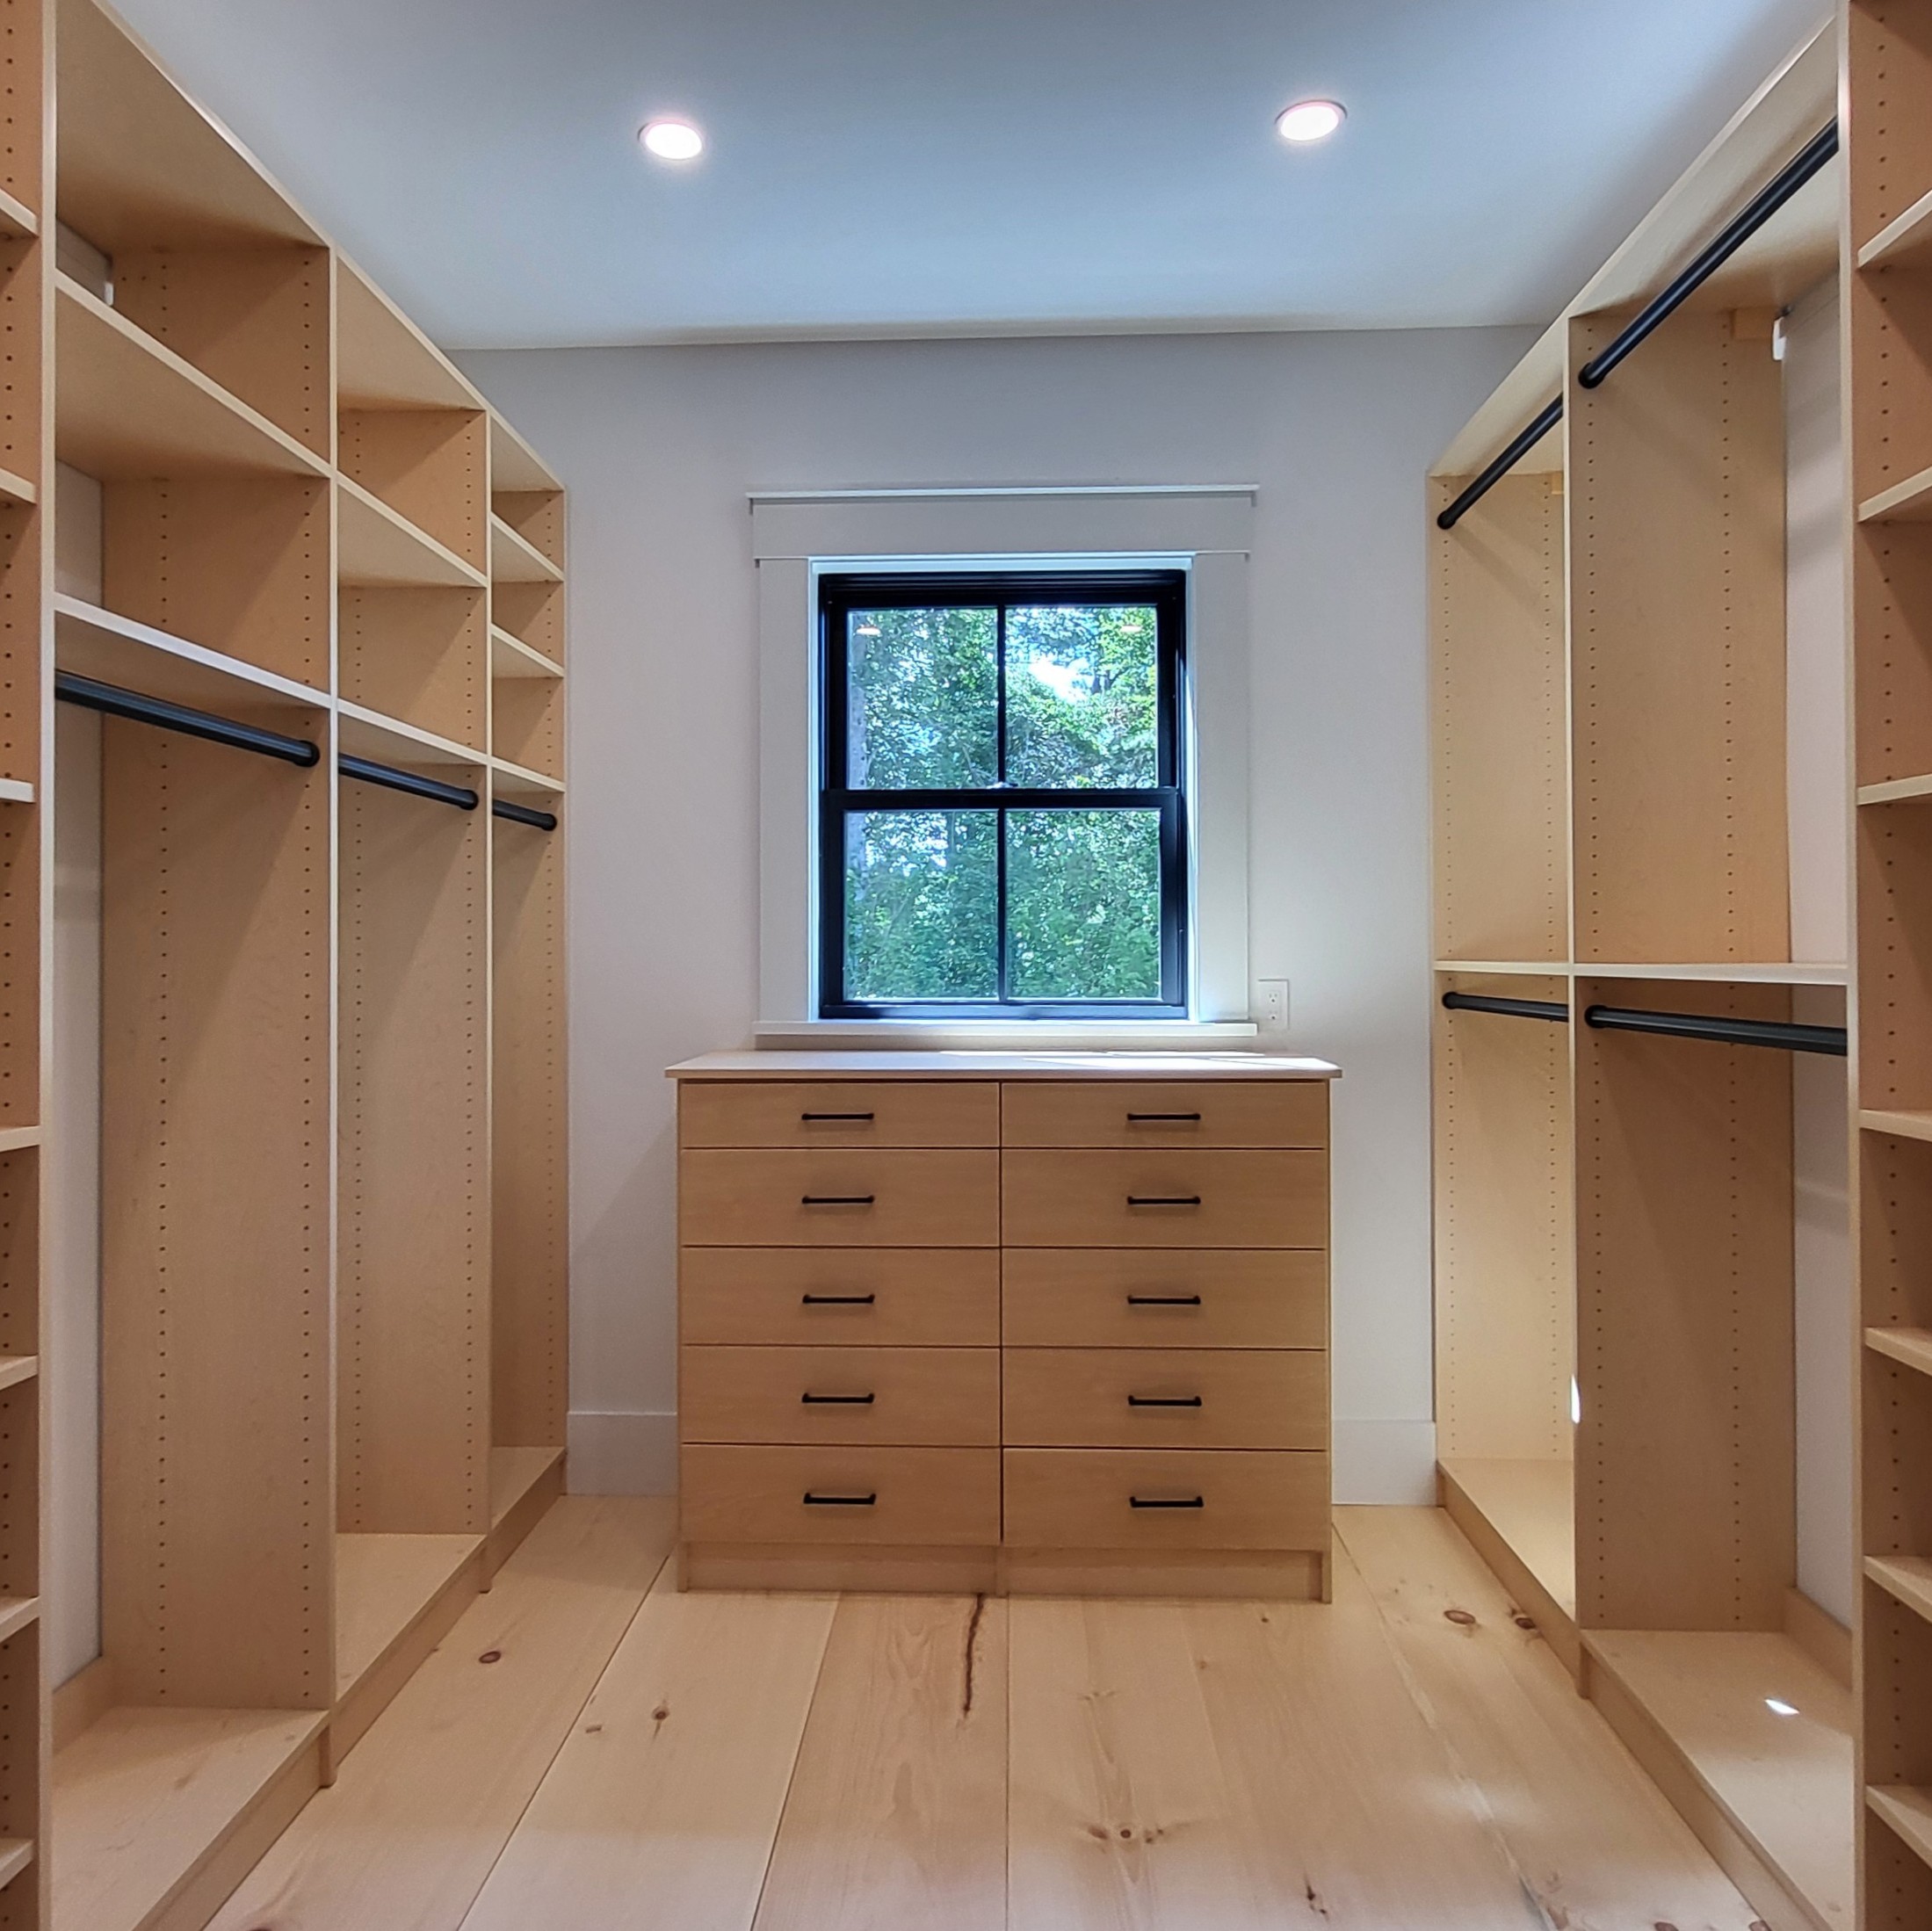
Walk-in Closet—Wolfeboro, NH
Cost: $12,000
Space: 9" x 10"
Features: 20' hanging, 10 Shaker drawers, corner shelves.
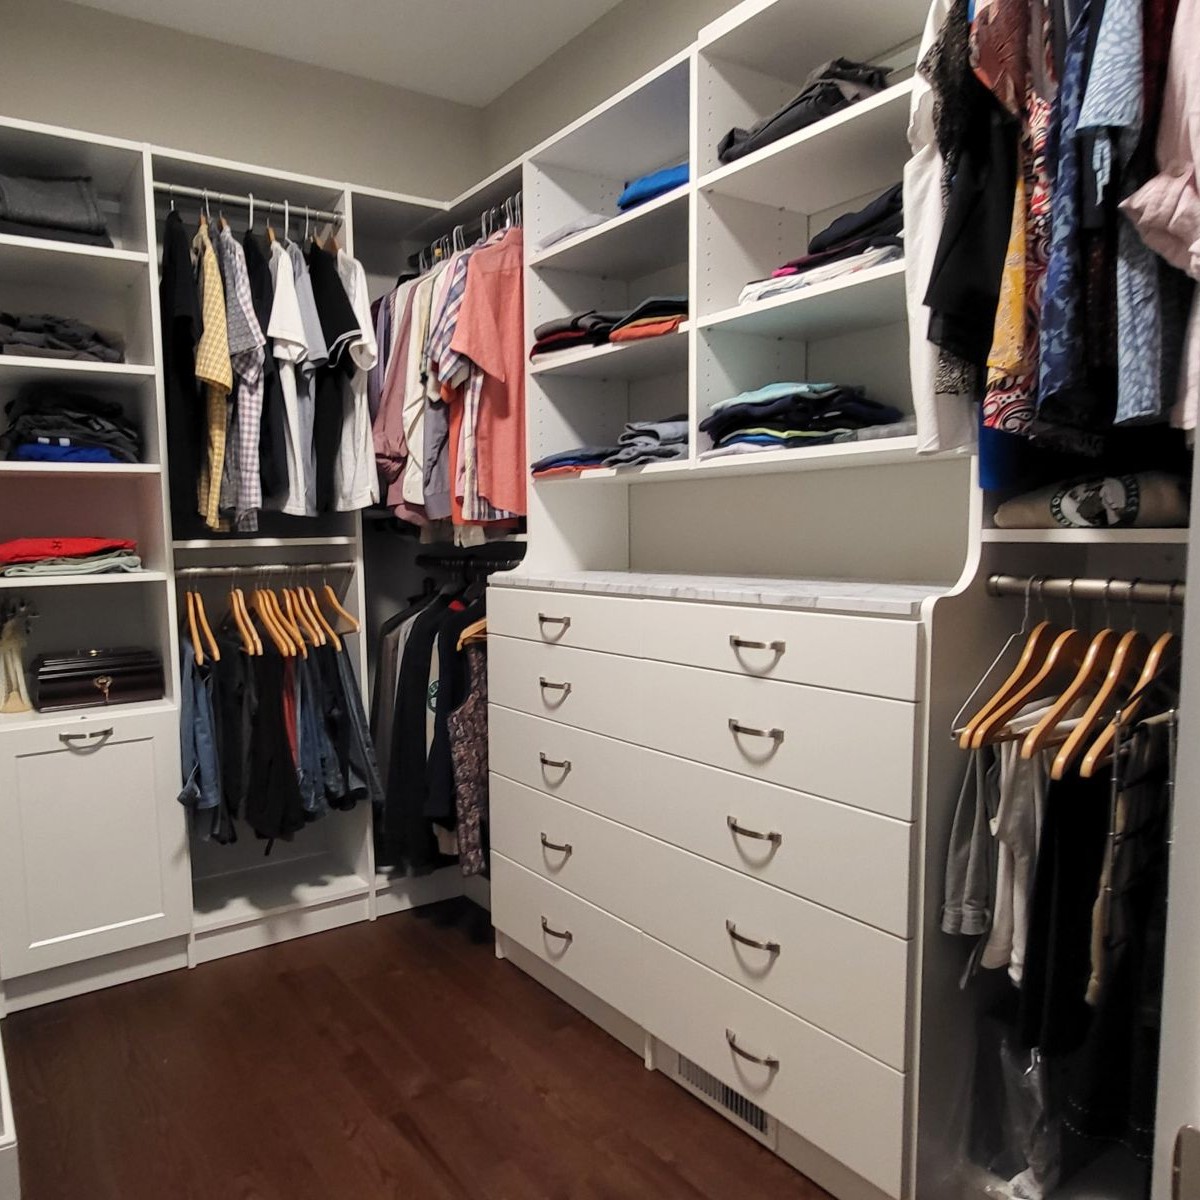
Walk-in Closet—Meredith, NH
Cost: $10,450
Space: 9' x 11'
Features: 10 Shaker drawers, 16 feet of hanging, tilt-out hamper.
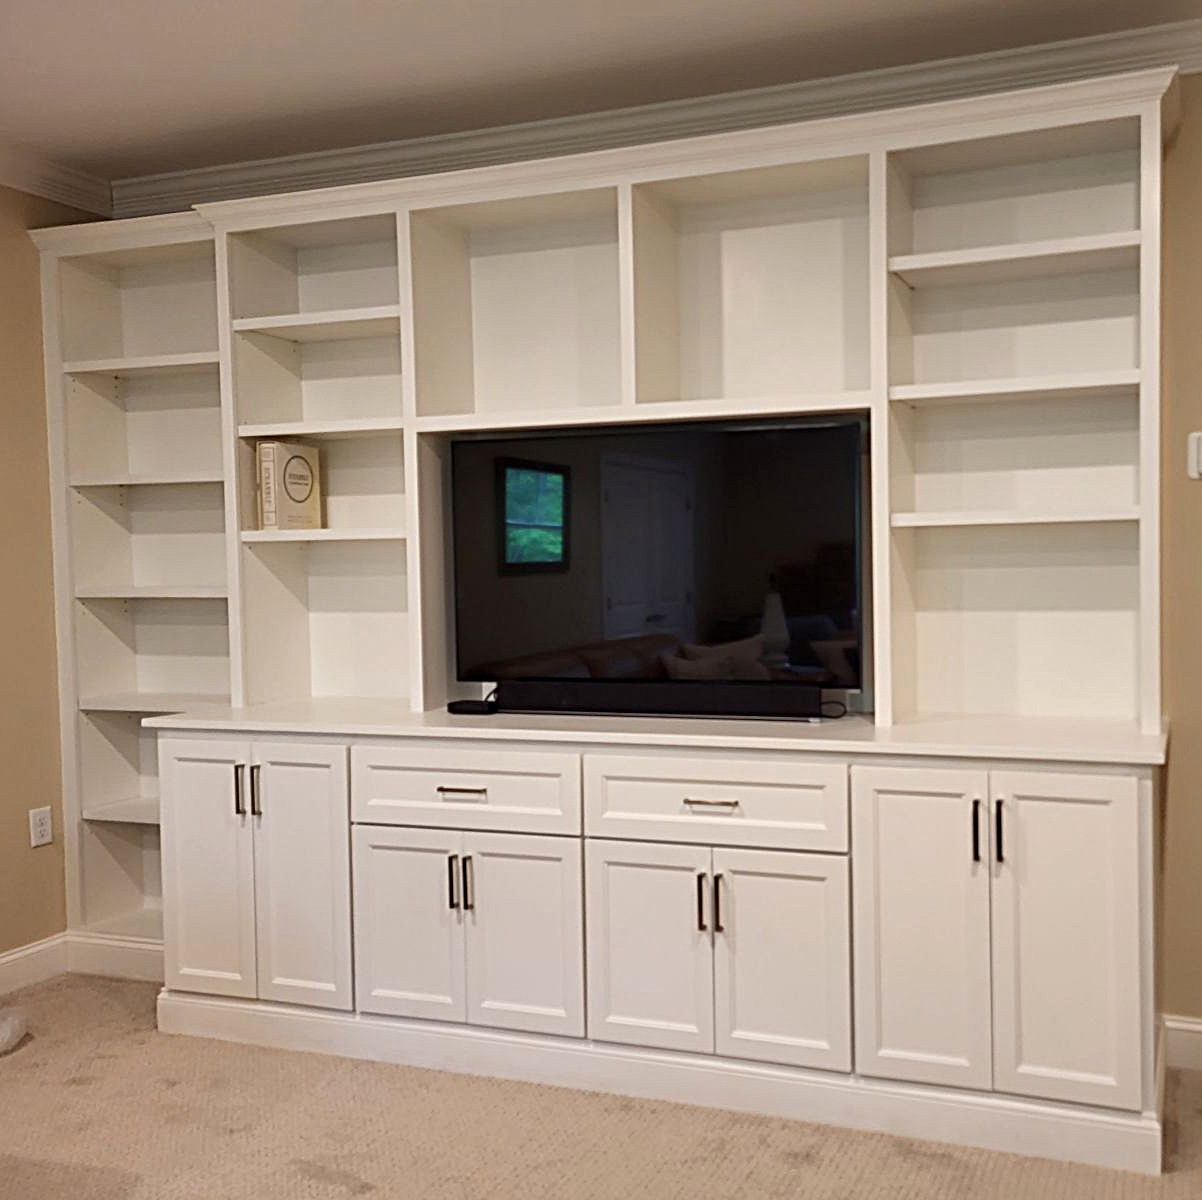
Media Built-in—Concord,NH
Installed Price: $10,000
Space: 12 feet
Features: Solid Maple, Shaker doors, soft-close drawers.
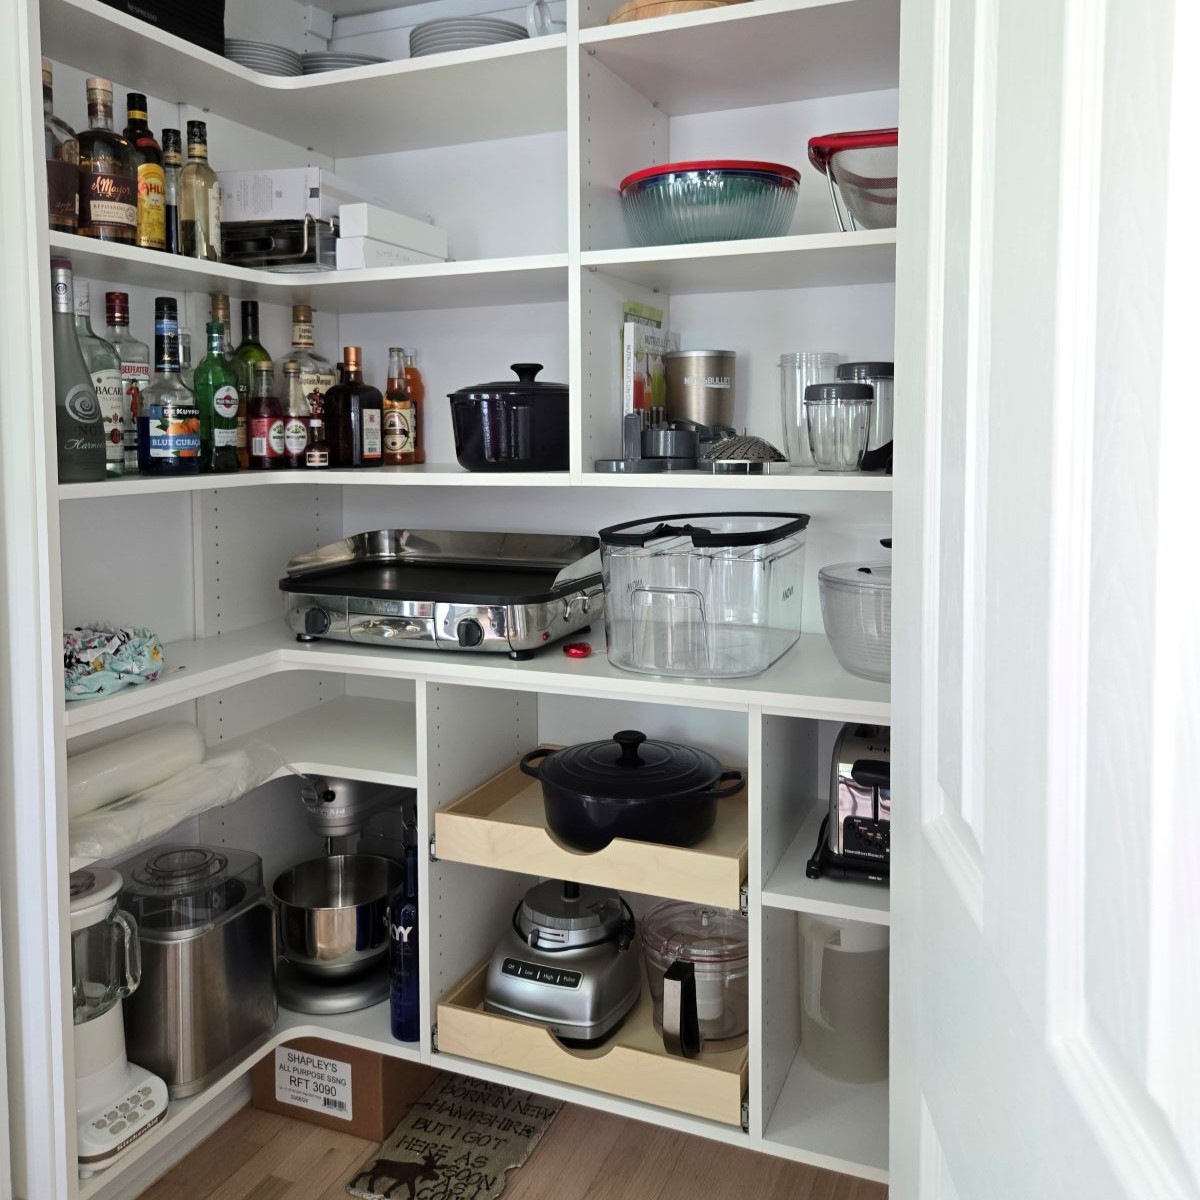
Step-in Pantry—Thornton, NH
Installed Price: $2,300
Space: 3' x 5'
Features: Scoop drawers, corner shelves, custom countertop.
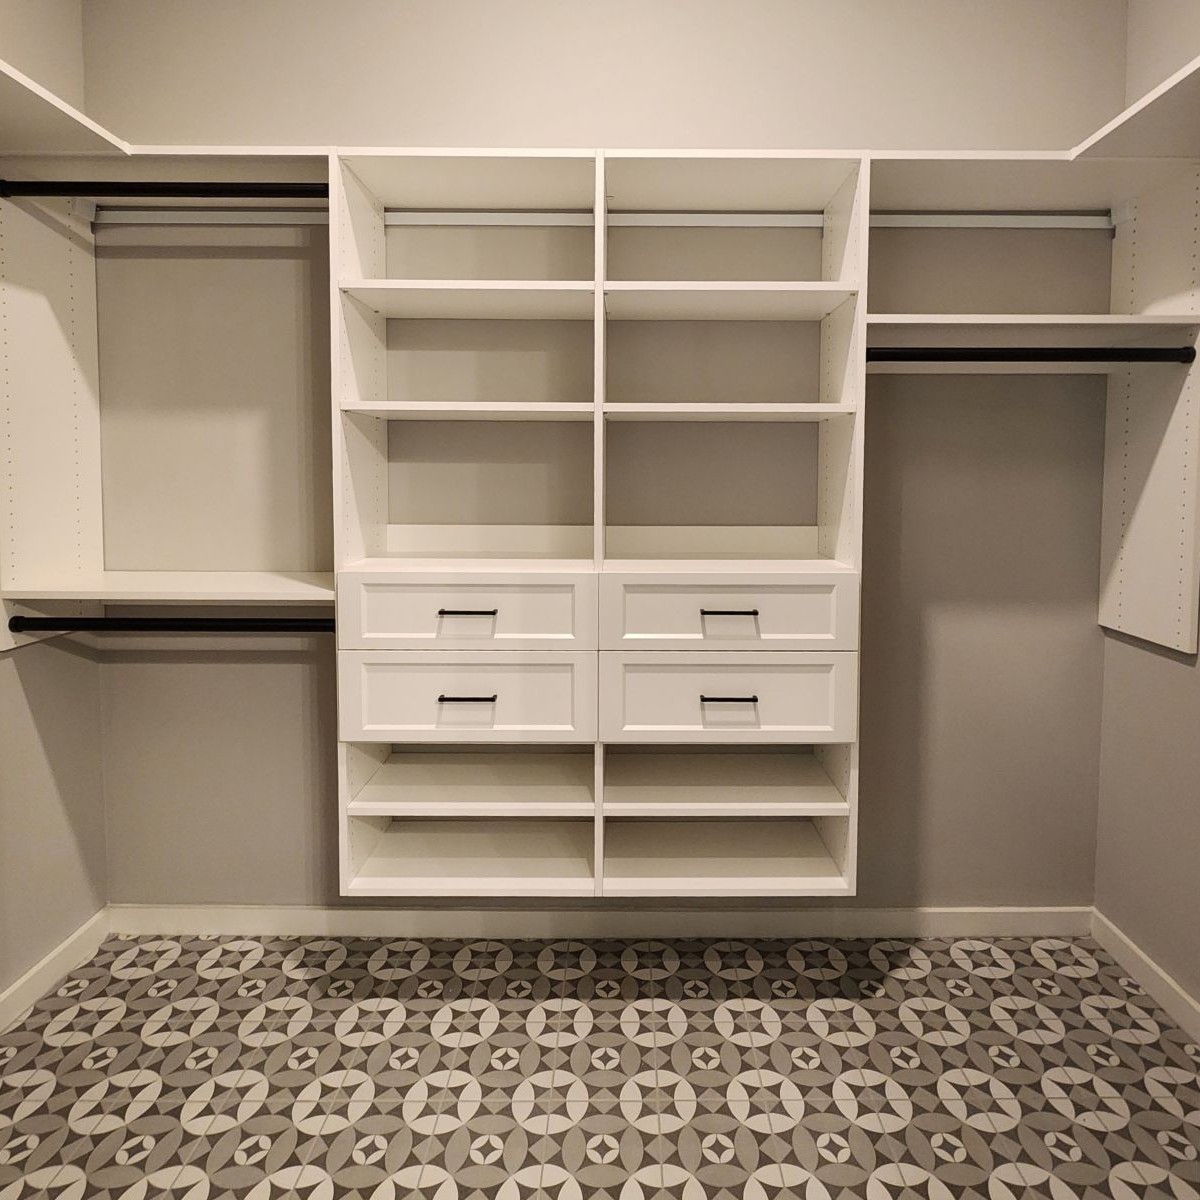
Walk-in Closet—Laconia, NH
Cost: $4,000
Space: 6' x 10'
Features: Shaker drawers, 13 feet of hanging, black rods.
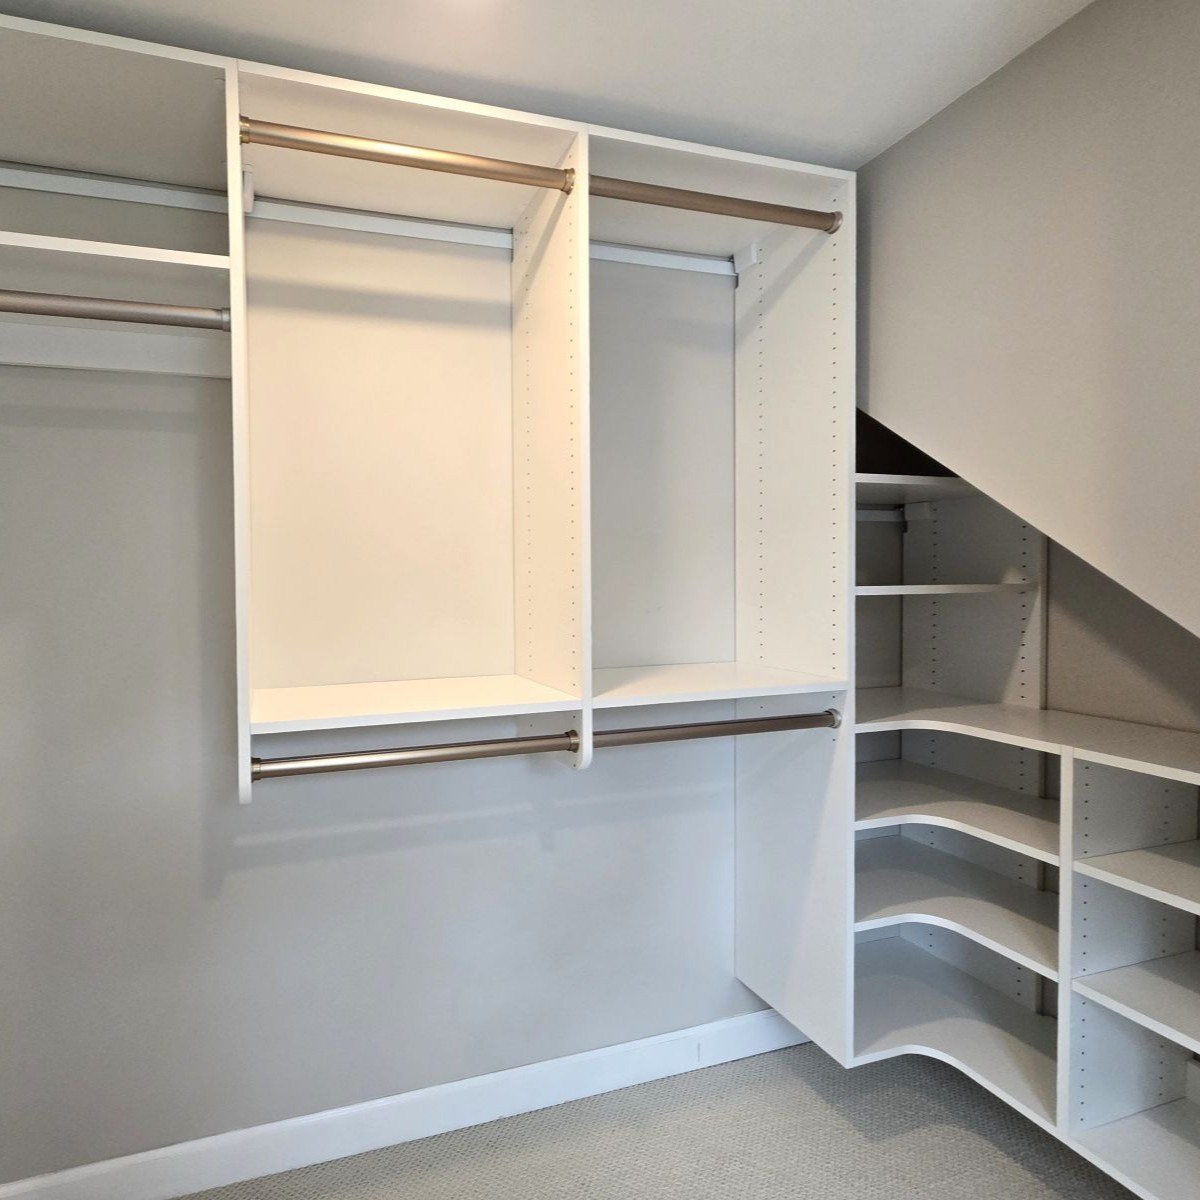
Walk-in Closet—Dover, NH
Cost: $2700
Space: 8' x 8'
Features: Custom corner shelves, gold hardware, window seat.
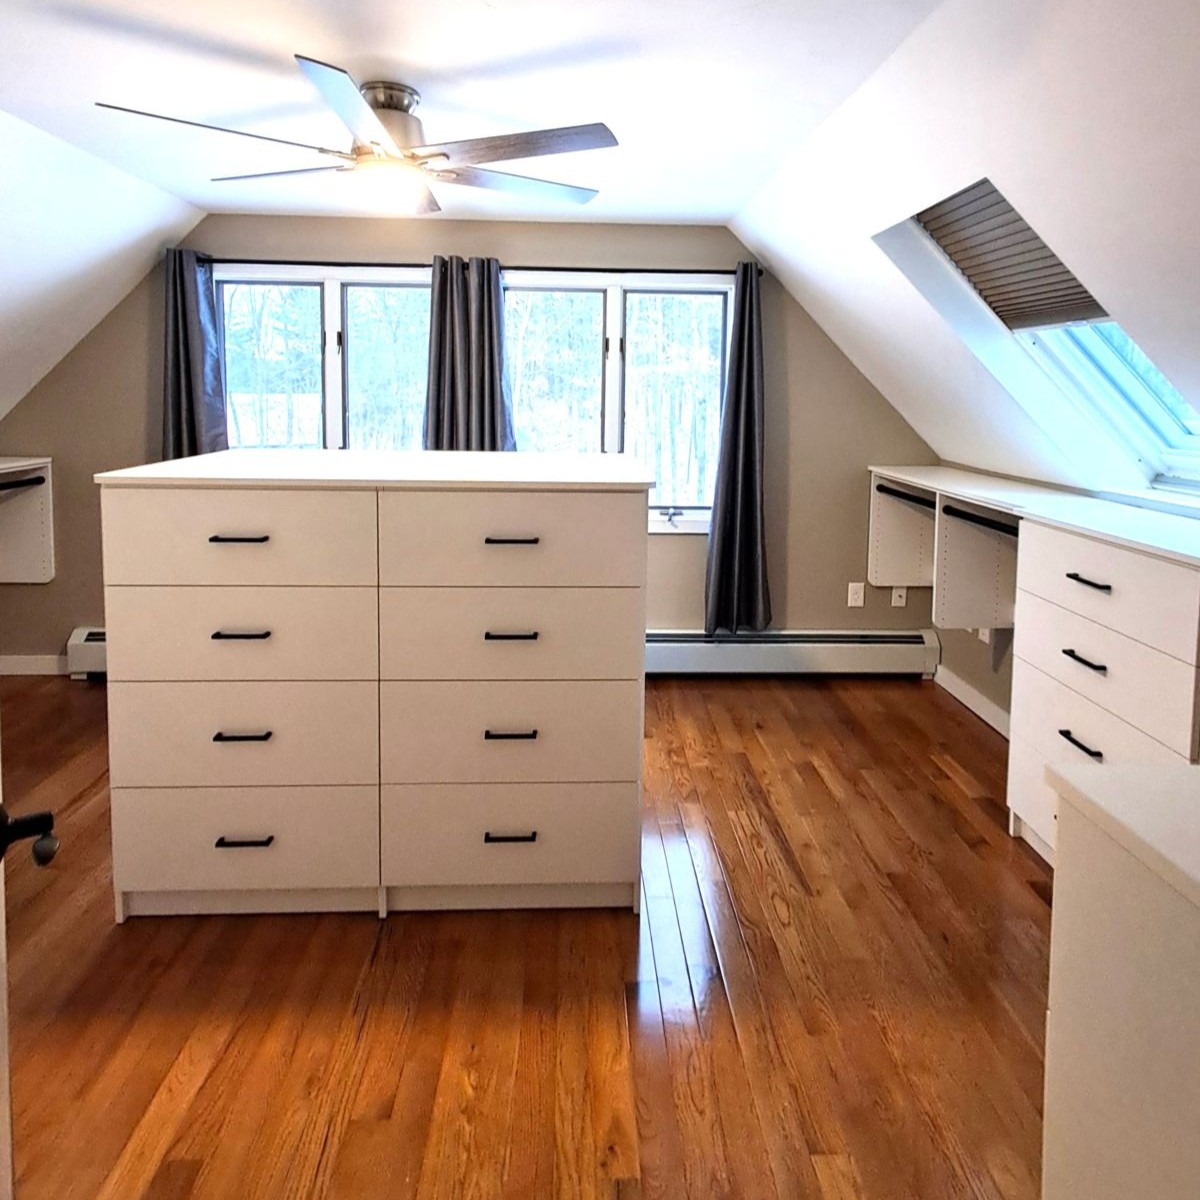
Bedroom Conversion—Wakefield
Installed Price: $7,999
Space: 12' x 16'
Features: Island, 24 drawers, Countertop, 19 feet of hanging.
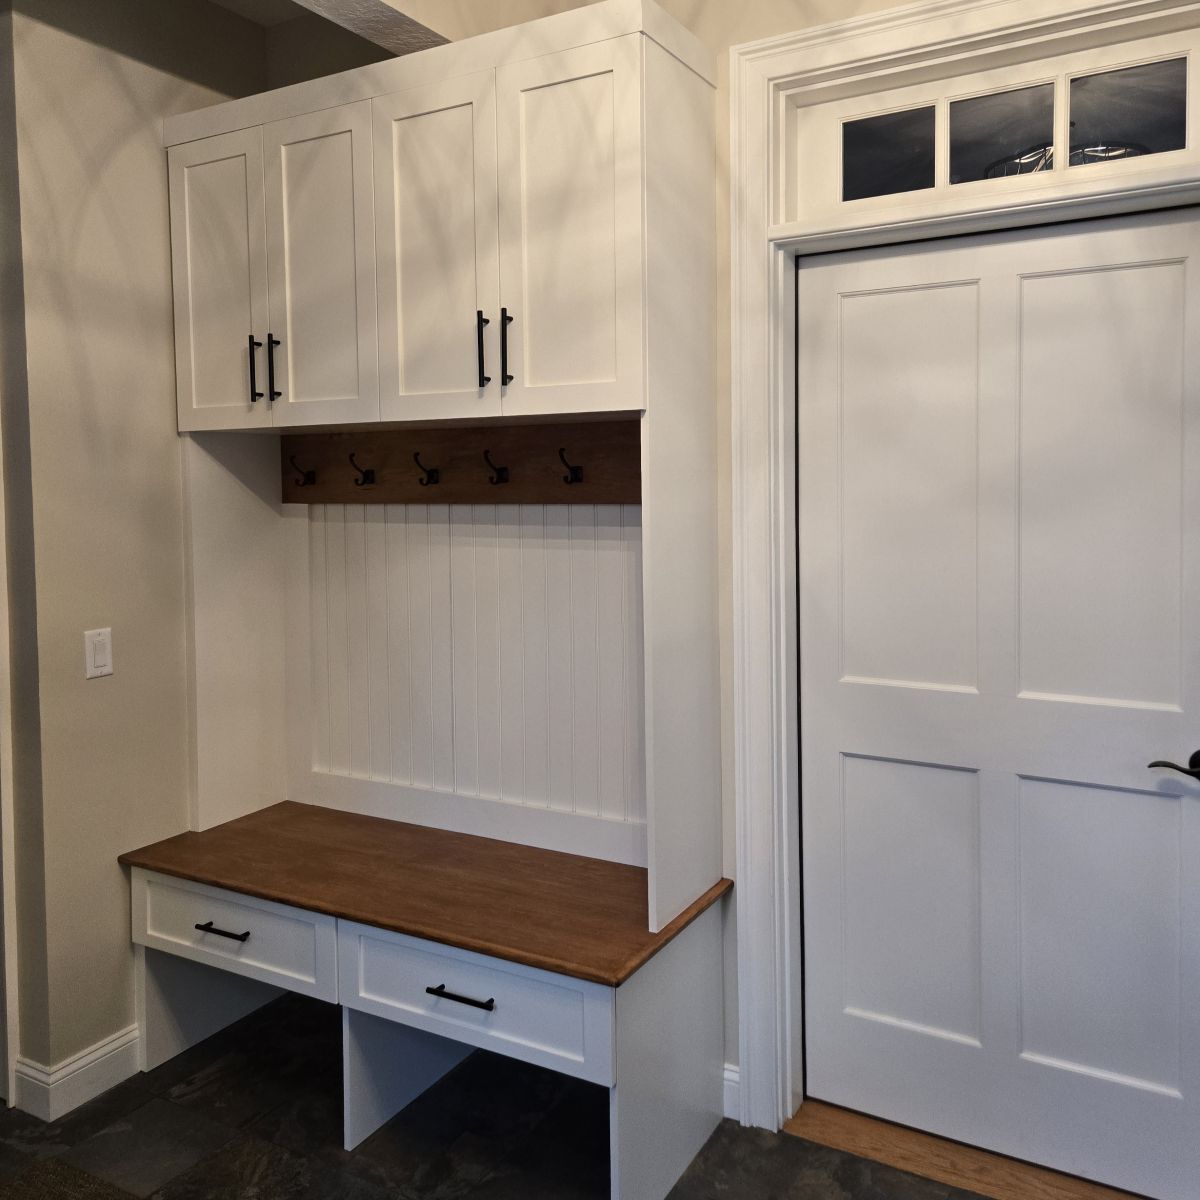
Mudroom Bench—Glen, NH
Installed Price: $8,800
Space: 5-Feet
Features: Solid wood, Shaker style doors, maple bench, hooks.
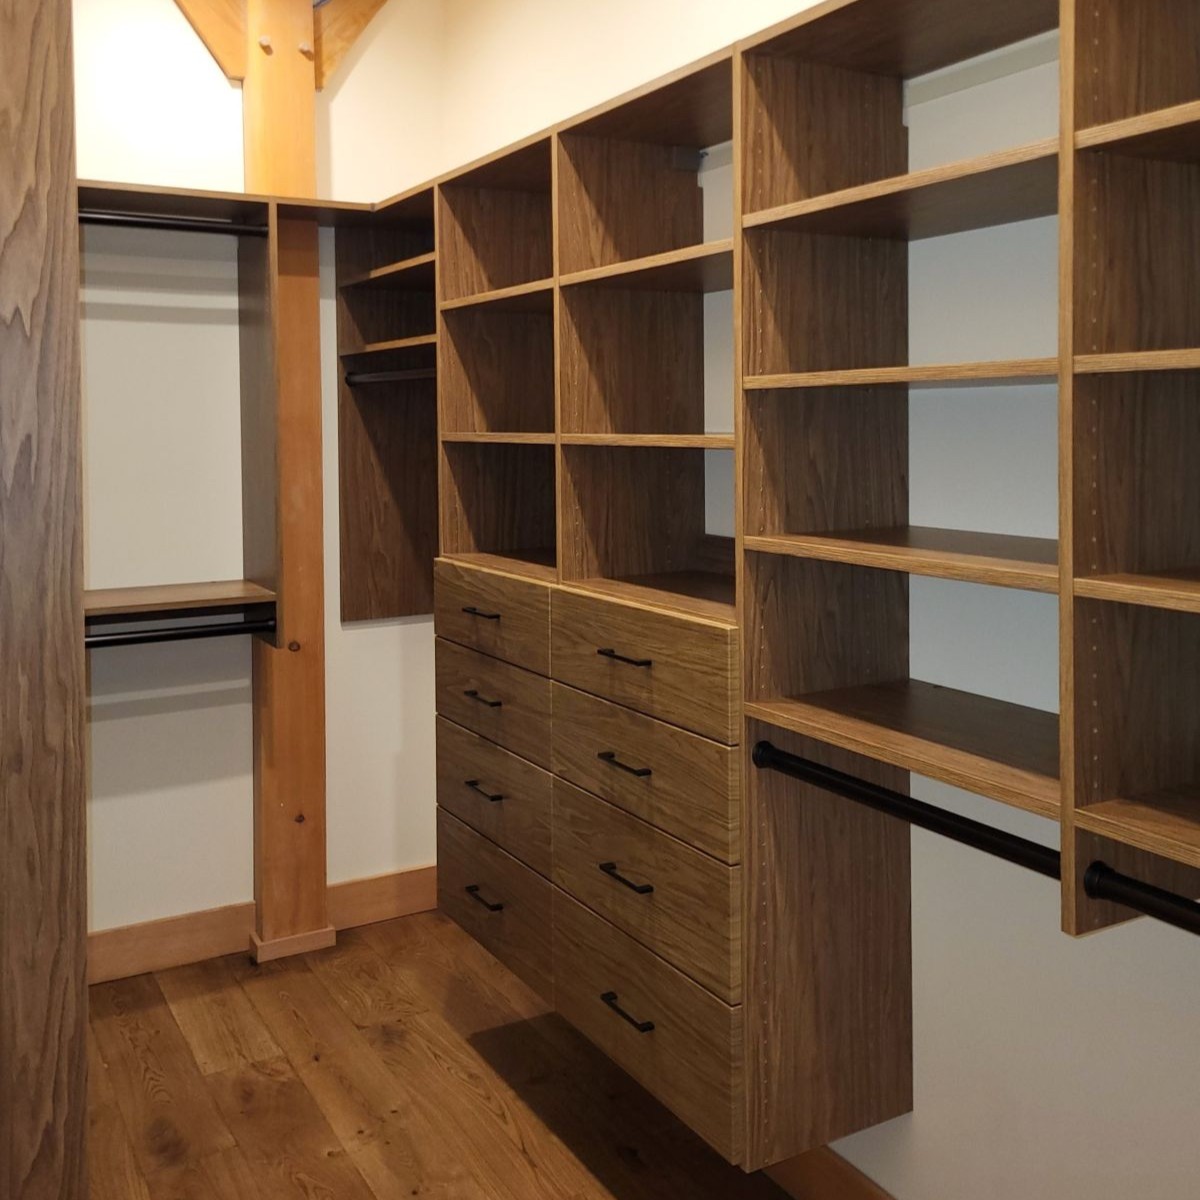
Walk-in Closet—Franconia, NH
Cost: $7,125
Space: 6' x 11'
Features: 8 drawers, shoe shelves, 14 feet of hanging space
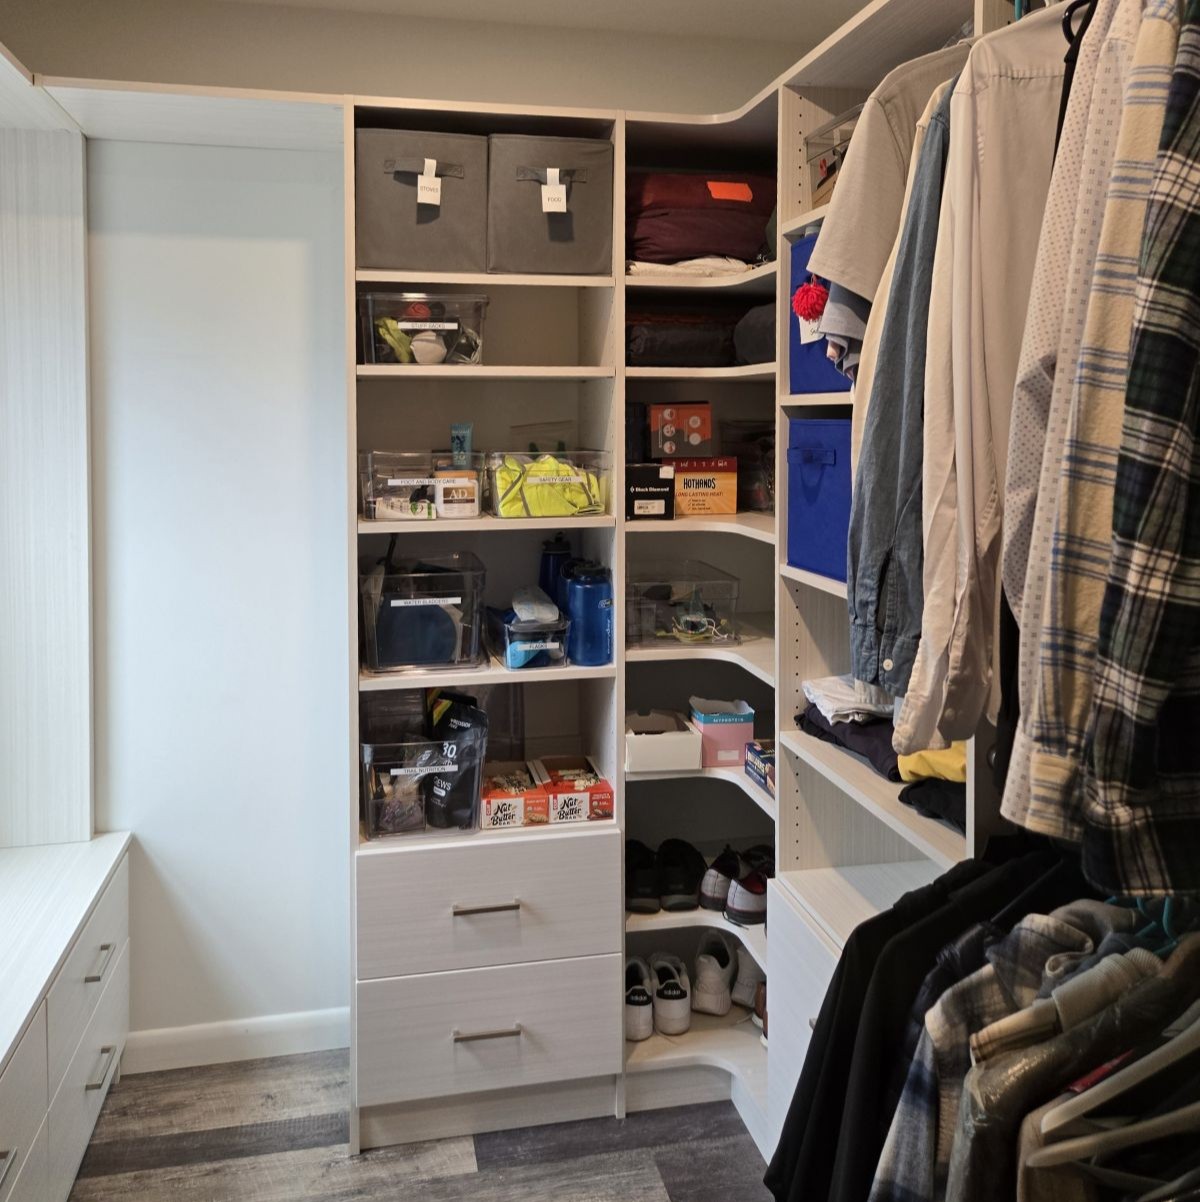
Walk-in Closet—Littleton, NH
Installed Price: $8,300
Space: 7' x 10 1/2'
Features: Window seat, drawers, ironing board, corner shelves.
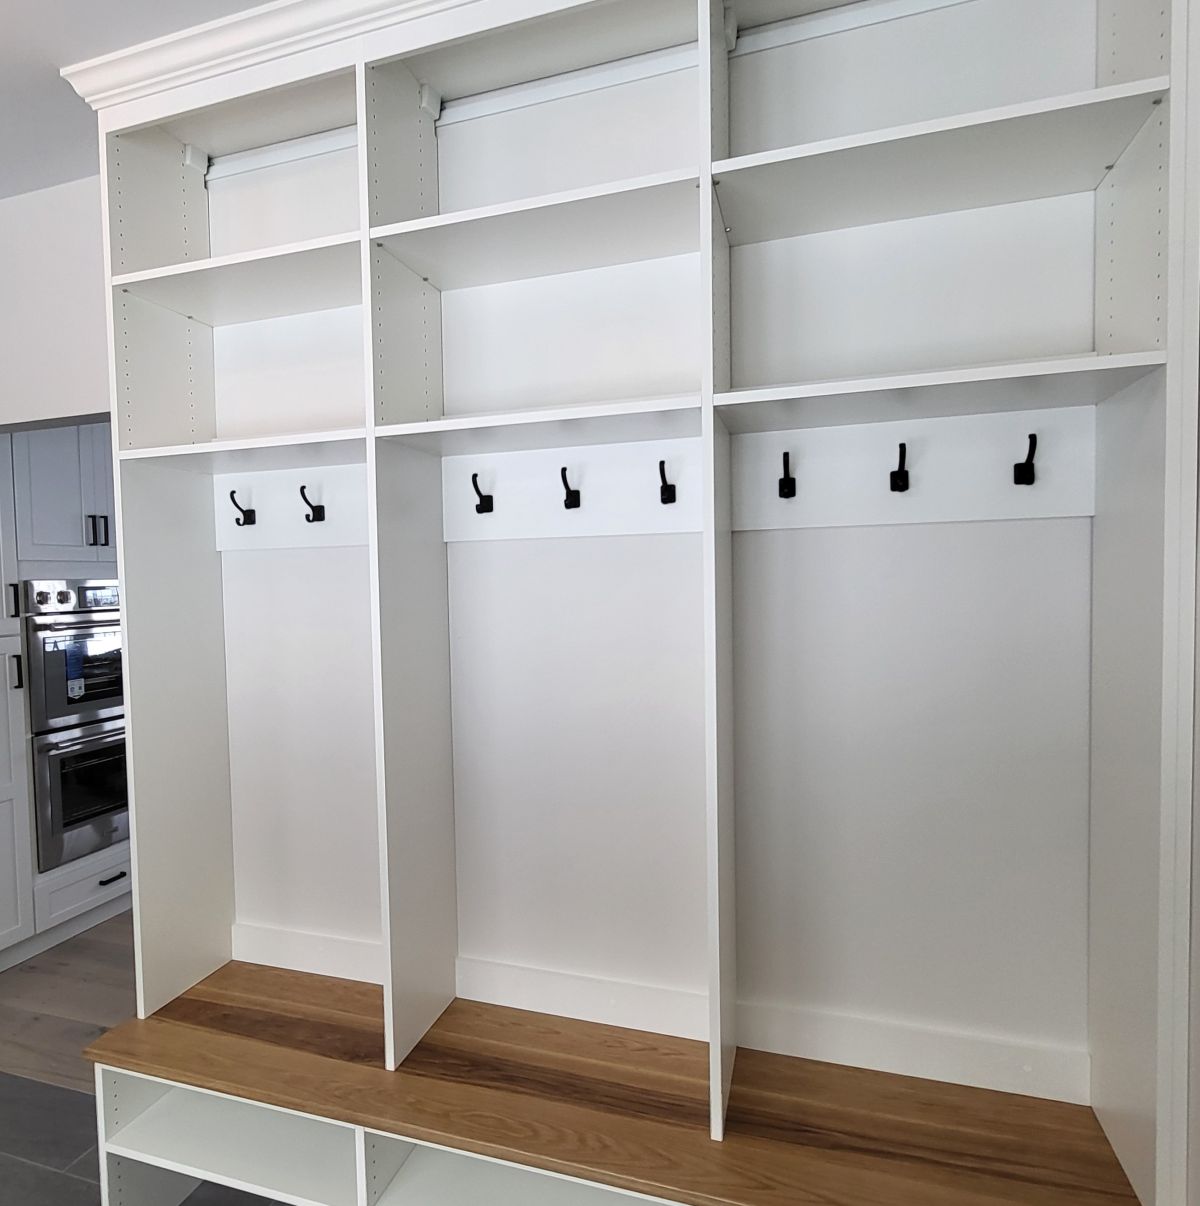
Mudroom Bench—Kingston, NH
Installed Price: $1,938
Space: 7-Feet
Features: Hooks, oak bench top, crown molding.
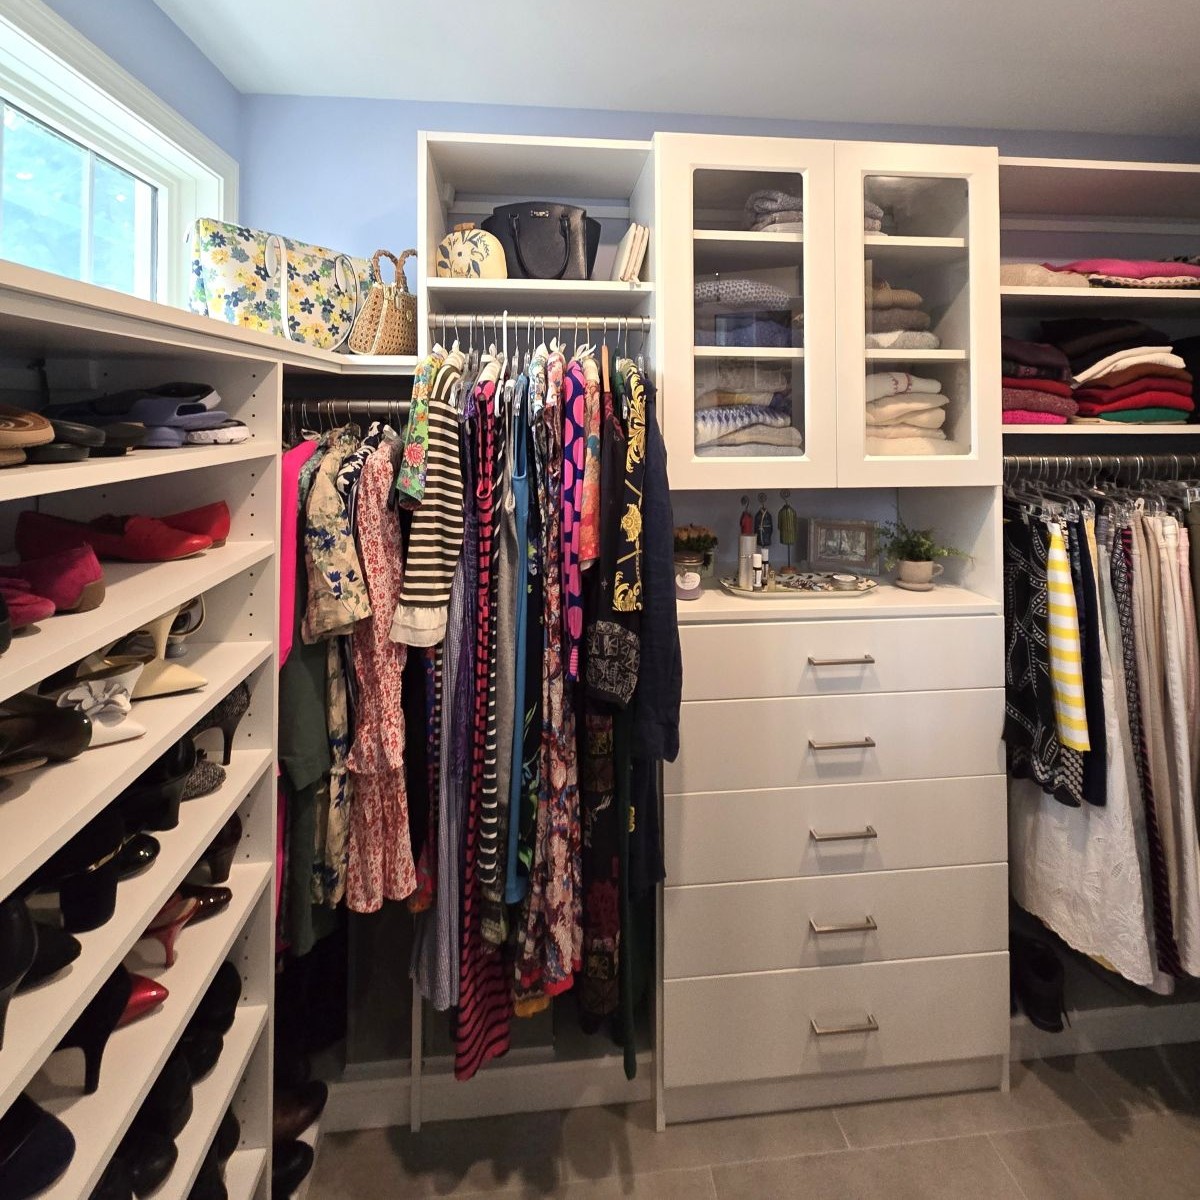
Walk-in Closet—Grantham, NH
Installed Price:$6,000
Space: 6' x 10'
Features: glass doors, shoe shelves,, hooks, 5-drawers
Request Your Consult
Local, owner‑operated, and trusted in the Lakes Region for 20+ years
Every project is designed and installed by a small, experienced team — no franchise pricing, no rotating crews, no pressure. If you’re exploring ideas, a quick conversation can help you understand what’s possible.

Our Process
1. Quick Conversation We talk about your space, goals, and budget — no pressure.
2. In‑Home Review Measurements, layout ideas, and a look at how you use the space.
3. Design & Pricing A clear design with an honest, all‑in installed price.
4. Scheduling We pick an installation date that works for you.
5. Installation Your project is installed by our experienced team.